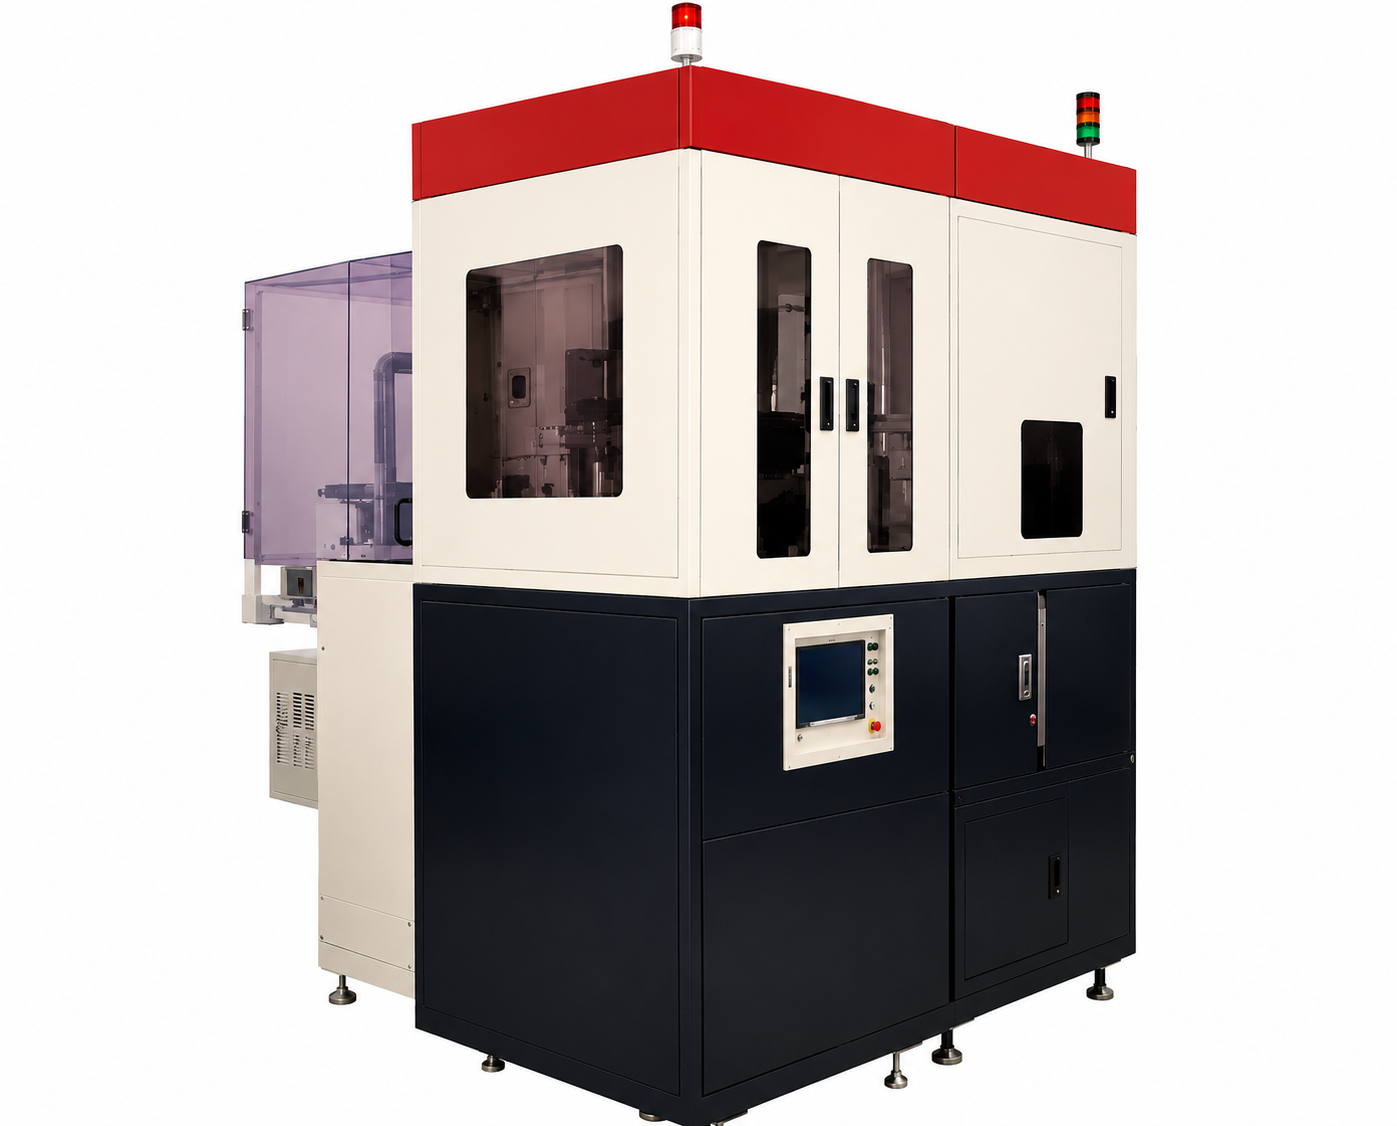
GMP-311V
High Precision Optical Glass Molding GMP Machine
The GMP Series is a high-precision optical glass molding press machine designed for molding small to large diameter lenses, including diameters up to 150 mm depending on the model. It supports both die-molding fix and transfer systems, with infrared heating up to 800°C, AC servo press control, load cell force detection, and controlled cooling for stable molding quality. Optional automatic loading is available on select models to support efficient production of glass materials and molded optical parts.
Max. Outer Size of Mold (Inches)
Heating Temperature (Fahrenheit)
Press Axis Stroke (Inches)
Machine Mass (Pounds)
Specifications

0.03 mB
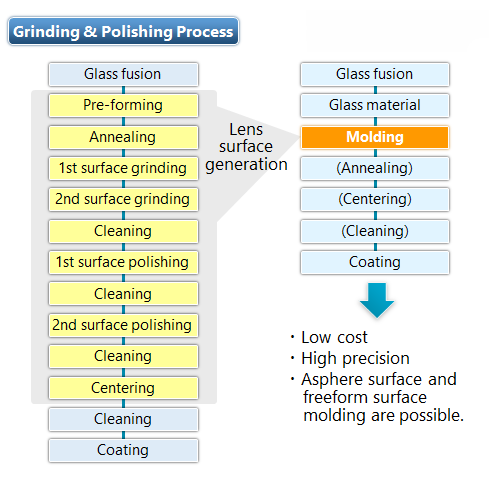
Innovative reduction of optical element production processes
This molding process innovatively reduces traditional grinding and polishing processes.
Innovative reduction of optical element production processes
Selection is possible between a die-molding fix system and die-molding transfer system, which is based on customer production process.
High reproductivity realizes high quality
Uniform and high speed heating is realized via the infrared lamp. This machine excels at reproducing the molding conditions, and provides stable quality among molded parts.
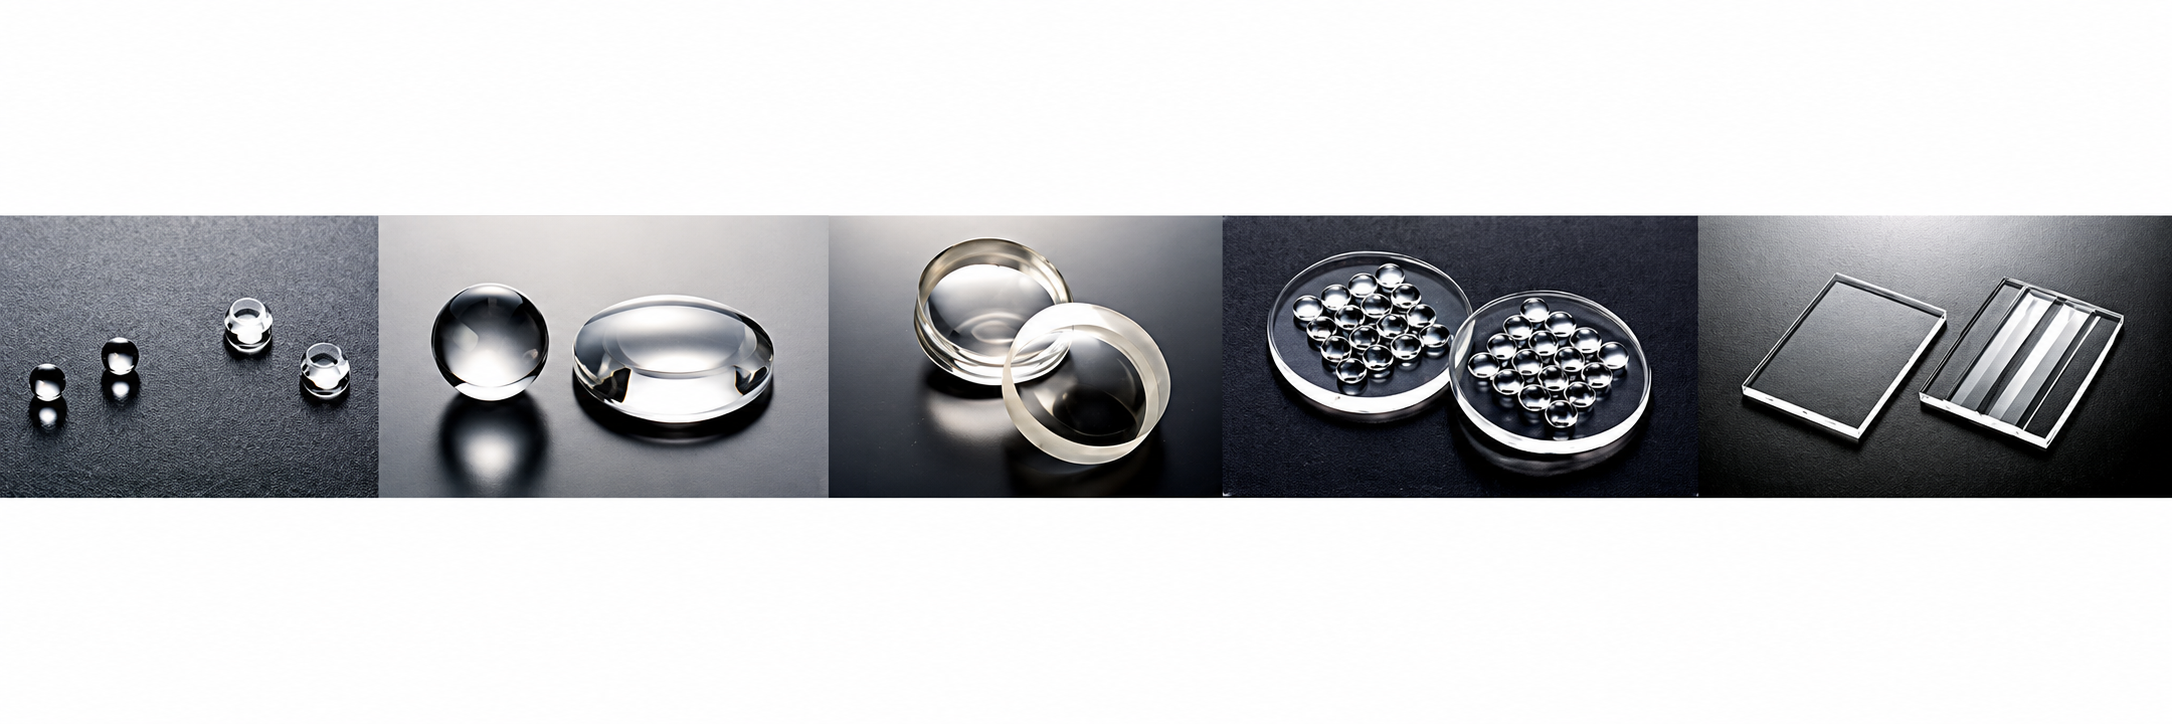
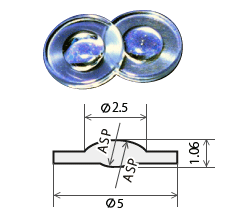
Example 1 Aspheric glass lens
Aspheric glass lens for mobile phone camera module
Molding machine: GMP-311V
Mold: Tungsten carbide alloy
Glass material: L-BAL42 (OHARA)
Molding temperature: 570°C
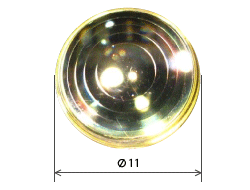
Example 2 DOE glass lens
DOE aspheric glass lens
Molding machine: GMP-311V
Glass material: K-PSFn214 (Refractive index: 2.14) (Sumita Optical Glass)
Molding temperature: 470℃
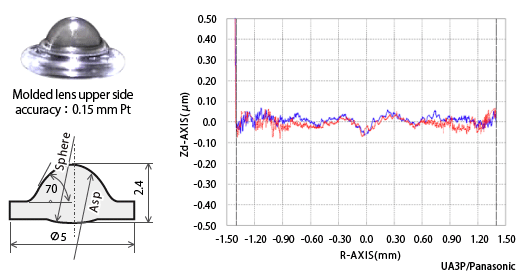
Example 3 High NA glass lens
High NA aspheric glass lens
Molding machine: GMP-311V
Mold: Tungsten carbide alloy
Glass material: L-BAL42 (OHARA)
Molding temperature: 550°C
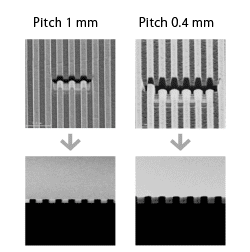
Example 4 Molding micropatterned elements
1) Line & Space
Mold: Amorphous carbon
(Offered by: NTT-AT Nanofabrication Corp.)
Molding machine: GMP-207 HV
Imprinted material: Quartz glass
Molding temperature: 1400°C
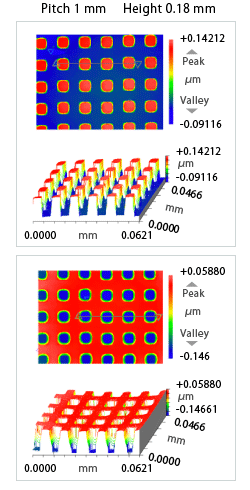
2) Dot pattern
Mold: Amorphous carbon
(Offered by: NTT-AT Nanofabrication Corp.)
Molding machine: GMP-207 HV
Imprinted material: Quartz glass
Molding temperature: 1350°C
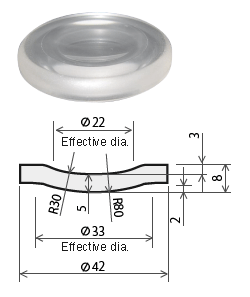
Example 5 Large diameter glass lens
Large diameter glass lens
Molding machine: GMP-310-3R
Mold: Tungsten carbide alloy
Glass material: K-PBK40
(Sumita Optical Glass)
Molding temperature: 560°C
GMP-311V - High Precision Optical Glass Molding Press Machine
Applications
- High precision, high quality optical elements can be produced with high productivity by heating, pressing, and molding materials such as optical glass and quartz glass.
- A wide variety of optical glass elements , from small to large aperture , can be molded.