Shibaura Machine | The Real Breakthrough in Ultra-Precision Machining
ELK GROVE VILLAGE, IL. — July 17, 2026
At the nanometer scale, precision alone stopped being enough
Pick up your phone and look at the camera. The image it captures passes through a stack of plastic lenses, each one a freeform optical surface finished so smoothly that light moves through it without catching an imperfection. The reflector behind a car's headlight does the same job for a beam of light. So does the lens in a medical scope, a head-up display, the read head of a hard drive.
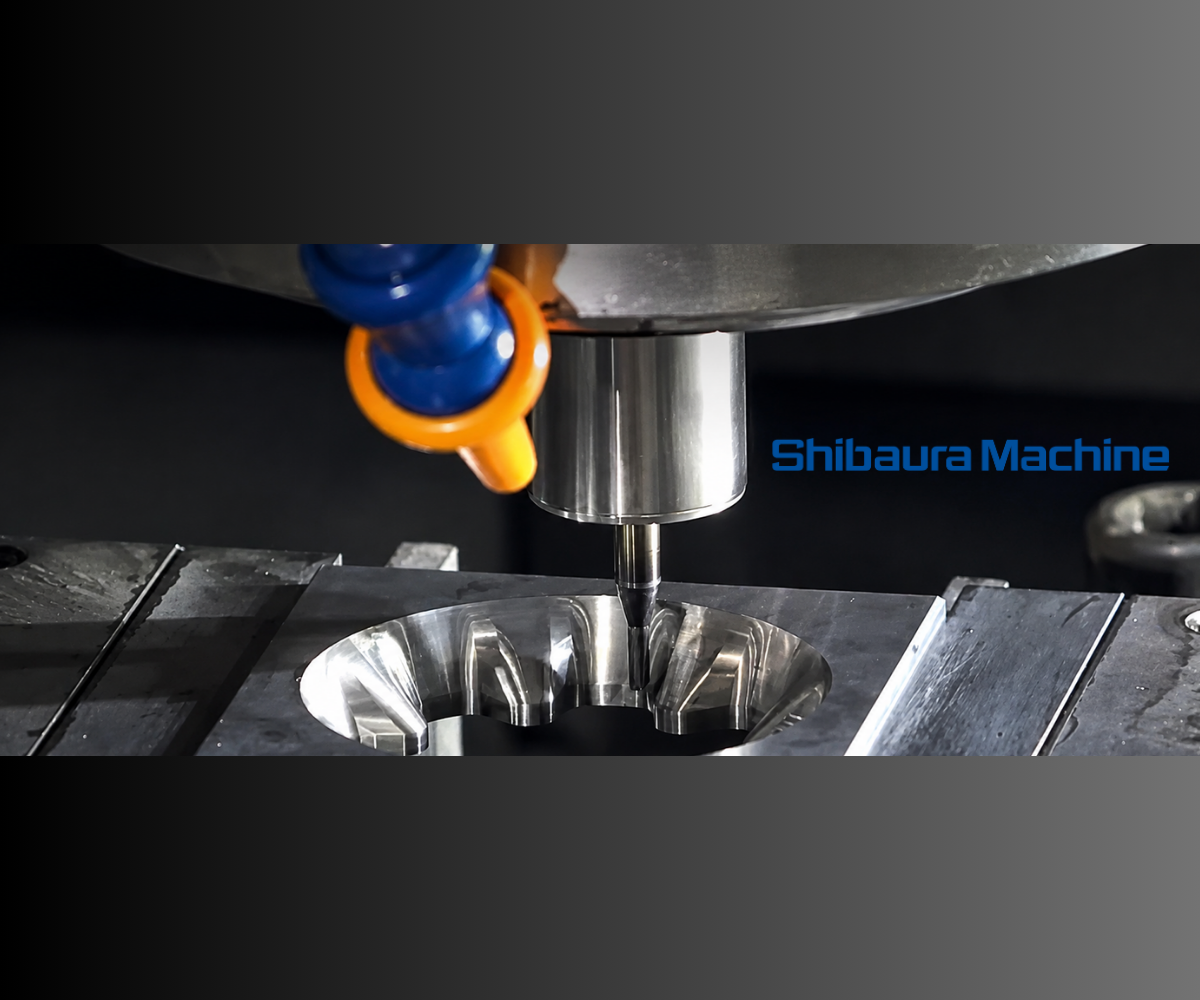
None of those parts are shaped by hand. They're formed in molds and those molds are machined, cut from hardened metal to a surface accuracy measured in fractions of a micron, on details smaller than a strand of hair. The finish is, quite literally, the finish that came off the machine.
It's a marvel of modern manufacturing and it invites an easy assumption: that the achievement here is making things smaller and finer than before. That's part of the story, but it's not where the real difficulty sits. The harder question in ultra-precision machining is whether the machine actually knows what its tool is doing while it's cutting.
The mechanics are mature. The information gap isn't.
The mechanical foundation of a machine like the UVM Series brings a lot to the factory floor. Aerostatic bearing spindles run without physical contact between surfaces, which sharply reduces vibration and bearing wear (because there are no physical bearings). Linear motor drives replace ballscrews, cutting down the friction and backlash that blur fine motion. Thermal stabilization keeps the structure dimensionally steady through hours of continuous cutting. Together, these let the machine command motion in 10-nanometer steps.
But all of these hide a practical catch: a machine that can move in 10-nanometer increments still can't guarantee a perfect mold if it doesn't know the true shape of the tool doing the cutting.
A brand-new ball end mill can differ from its own engineering drawing by several microns before it ever touches metal. Once cutting starts, thermal growth, spindle runout, wear, and cutting load keep reshaping its effective edge. The control knows where it told the tool to go, that's not the same as knowing where the cutting edge actually removed material. At ordinary tolerances, that gap washes out. On a hardened mold with micron-level ribs, shutoffs, and optical surfaces, it shows up directly on the part.
For decades, shops have absorbed this by cutting, pulling the part off to inspect it, adjusting, and cutting again, leaning on skilled machinists to close the gap by feel and experience. The precision was real, but it depended heavily on people and repetition to get there.
Closing the loop between intent, tool, and surface
The advance in the UVM Series is less about a smaller number and more about shrinking the gap between what the machine intends, what the tool is actually doing, and what ends up on the surface, while the job runs. Three systems work together to do that.
It measures the real tool, not the drawing. Conventional tool setters report length and diameter and little else. FormEye instead profiles the actual cutting edge optically, at 91 positions across the tool radius, to 100-nanometer resolution. The machine works from the tool's measured geometry rather than an assumed catalog shape, because that real contour is what the workpiece will inherit.
It adjusts its own motion to match. Measuring only helps if the machine can act on it during the cut. VectPath converts FormEye's measured profile into compensation vectors and updates the machine's motion at the controller, without a programmer regenerating the CAM program by hand. The machine adapts to the tool's actual condition rather than waiting for someone to reprogram around it.
It checks its own work without breaking the setup. Even good tool compensation means little if the finished part can't be confirmed. Unclamping a part, inspecting it on a separate machine, and re-fixturing it for any correction invites a new alignment error at every handoff. ShapeEye measures the workpiece in place, using macro and micro cameras to roughly ±1 micron, so the part doesn't move and corrections can happen without a separate inspection cycle.
Together, these narrow what used to be a cycle of machine, remove, inspect, adjust, recut into something closer to machine, measure, compensate, continue — tightening the link between the intended design, the real tool, and the final surface far more than manual inspection cycles allow.
What that starts to change
When a machine can verify and correct more of its own work, the benefits extend beyond the spindle. Parts tend to come out closer to spec more consistently, which can reduce how often recut cycles are needed. Verification happening in place, without a separate inspection step, can also cut down on handling and re-fixturing. And catching deviations while the part is still on the machine means less value gets added to a piece that's already out of tolerance.
One area this shows up is finishing, where machined surface quality has a direct effect on how much manual polishing a mold still needs afterward. We'll dig into that economics story, along with real shop-floor results, in the next article in this series.
There's a less quantifiable benefit too, and it may matter just as much long-term. Sub-micron accuracy has traditionally lived in the hands of a small number of exceptional machinists, people who are increasingly hard to hire and harder to replace. When more of the measurement, compensation, and verification work is carried by the process itself, that expertise becomes less dependent on any one person having a good day.
See it running at IMTS 2026
Shibaura Machine premieres its UVM Series nano processing technology at IMTS 2026, September 14–19 booth #339424 at McCormick Place in Chicago. For anyone working in optics, medical devices, semiconductors, automotive lighting, or precision dies and molds, it's a chance to see a machine measure, correct, and verify its own work in real time on the floor.
Contact us at at (888) 593-1616 or np-sales@shibaura-machine.com.